
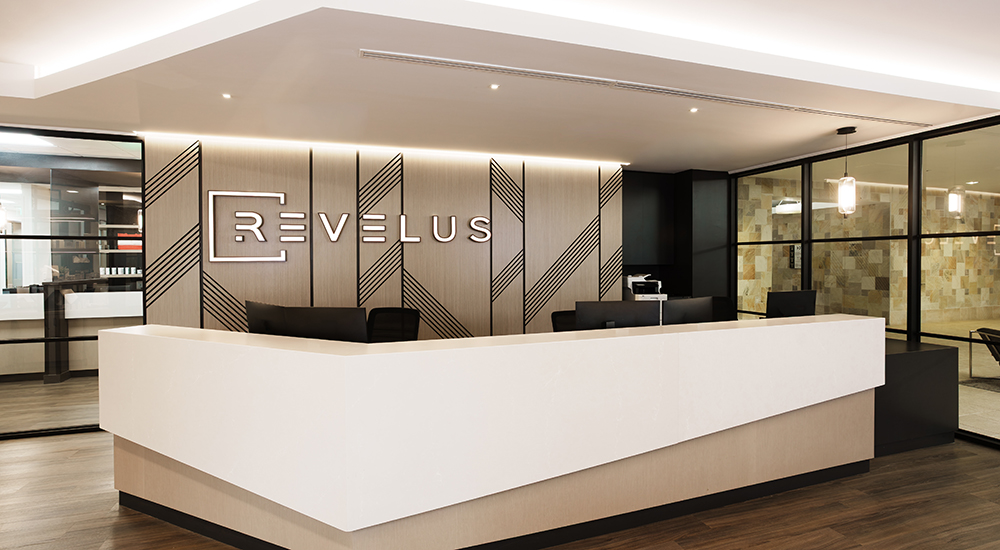
At Revelus Dermatology’s new 8,169-square-foot dermatology clinic in Austin, Texas, a warm material palette, hospitality-inspired planning, and carefully integrated branding transform the traditional medical environment into a setting that feels polished, inviting, and residential in feel.
The independent practice, which has served Austin since 2014, relocated to the new facility in July 2025, bringing its medical and surgical dermatology, aesthetic services, and retail skincare offerings under one roof. S. Tipton Studio (Austin) led the interior design in partnership with Prevail Project Management (Austin), working closely with Revelus’ physician-owner and operations team from the earliest stages of planning.
Interior design and operational workflow planning
Throughout the patient-facing spaces, wood-slat accents, integrated logos and monograms, a two-tone palette, and dedicated skincare displays reinforce the Revelus identity. Abundant natural light, lounge-style seating, and concealed storage add warmth and ease to the setting without compromising function.
That balance between experience and operations also shaped the planning process. Rather than finalizing equipment locations and workflow decisions once construction began, the design team mapped exam room layouts, storage, technology, and support-space needs in advance. This approach helped avoid retrofits and ensured the clinic could open with workflows already in place.
The plan also positioned separate waiting areas for aesthetic and medical/Mohs patients at opposite ends of the clinic, with exam rooms between them that are sized and positioned to accommodate different uses as needs change.
Zoning, circulation planning, and incorporating natural light
Working within the existing office footprint presented inherent challenges, including a fixed stairwell positioned at the center of the suite. Rather than treating the structure as an obstacle, the project team used it to organize the plan, separating public and private zones and creating a more intuitive circulation path.
Corridors were oriented to terminate at windows, bringing natural light and views into the circulation areas and helping to counter the enclosed, maze-like quality often associated with medical offices.
Revelus Dermatology project details
Location: Austin, Texas
Completion date: July 2025
Owner: Revelus Dermatology
Total building area: 8,169 sq. ft.
Total construction cost: $1.48 million
Cost/sq. ft.: $181
Interior designer: S. Tipton Studio
General contractor: Sabre Commercial, Inc.
Engineer: AYS Engineering, LLC
Medical equipment planner: S. Tipton Studio
Furniture—seating/casegoods: Culture Space
Project manager: Prevail Project Management
Signage: Artek Signs
Originally appeared on Healthcare Design Magazine.